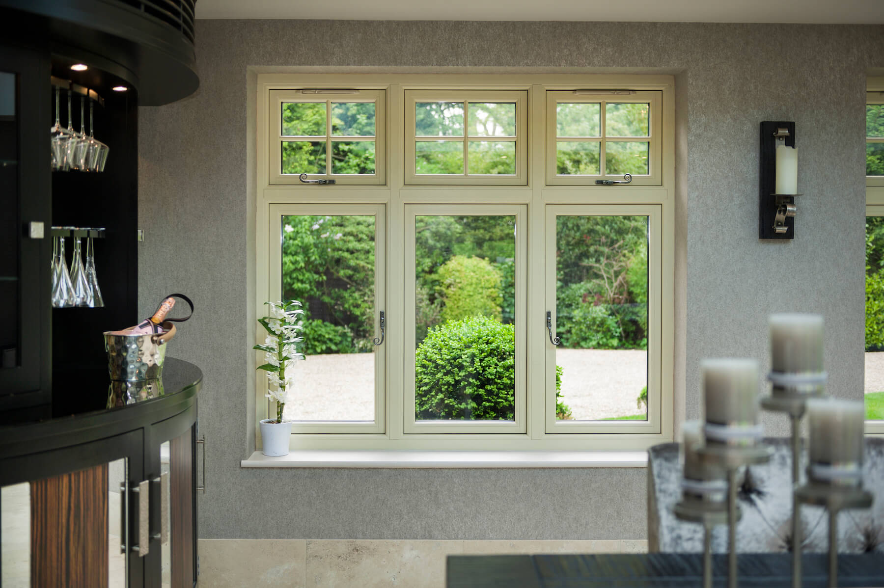








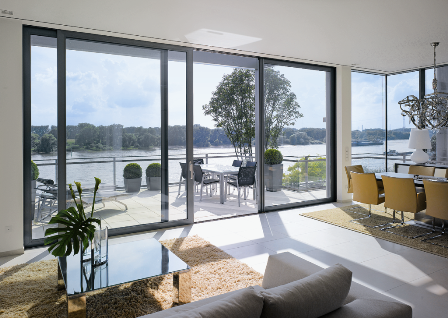


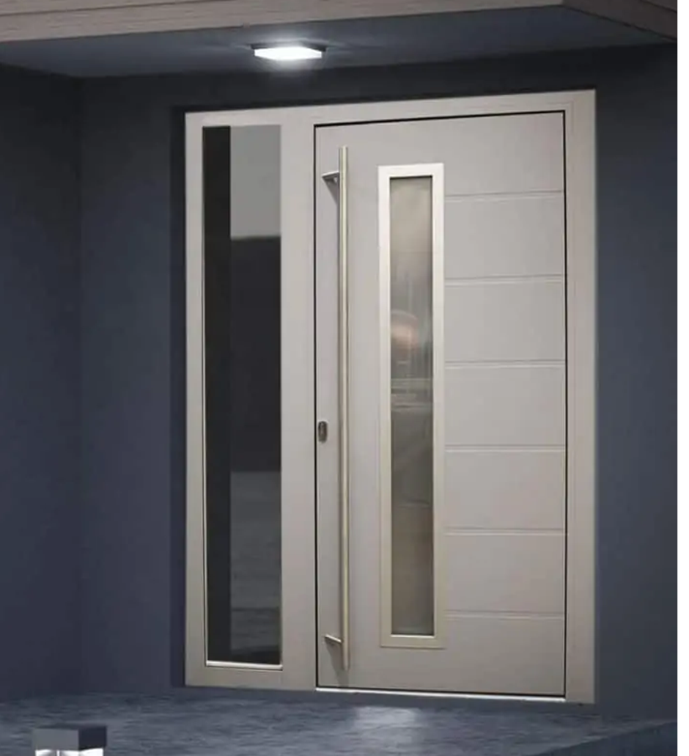


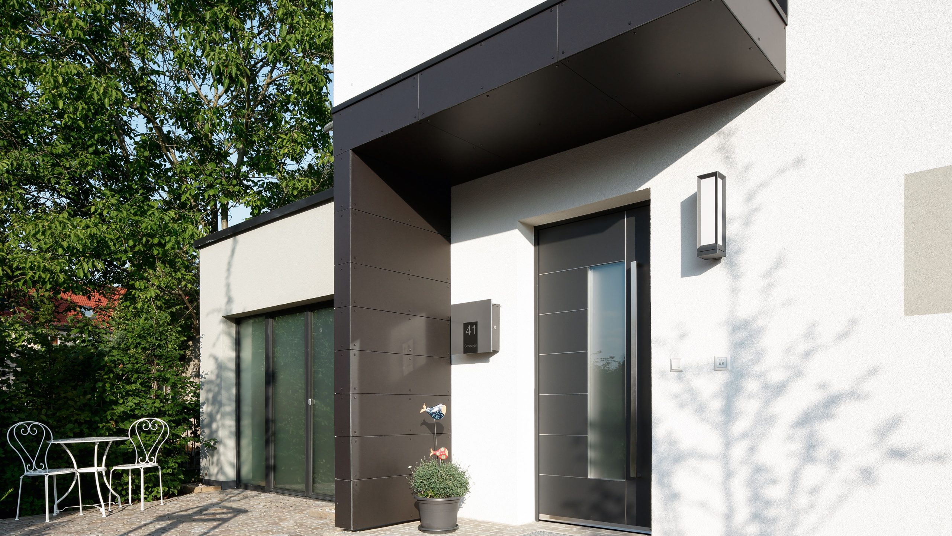

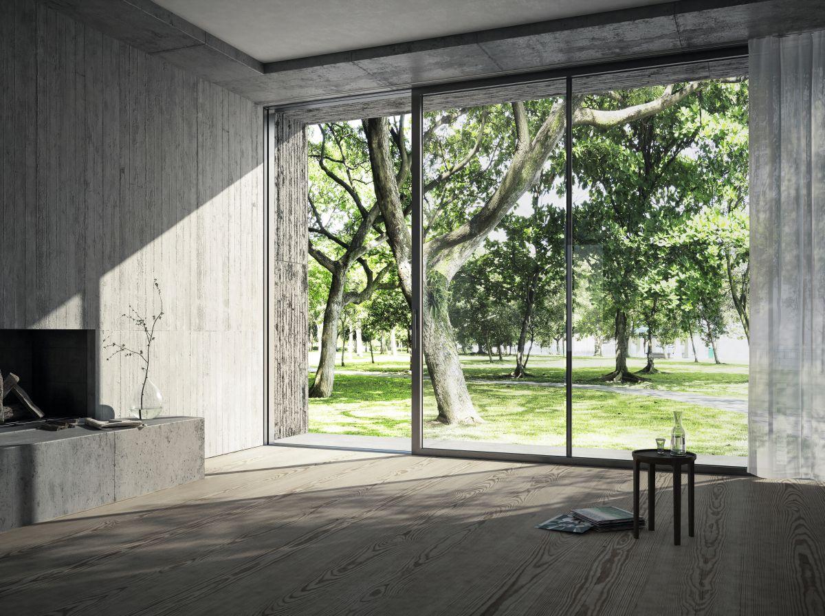


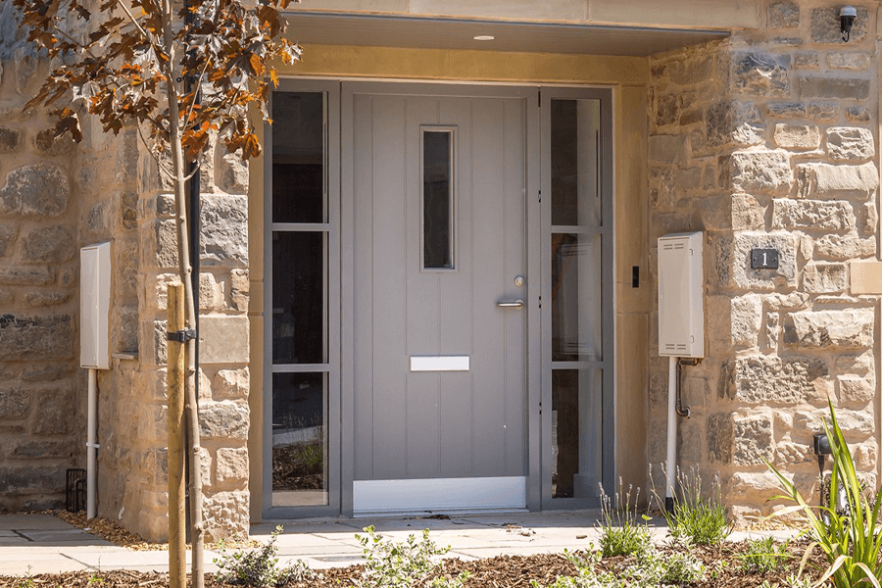


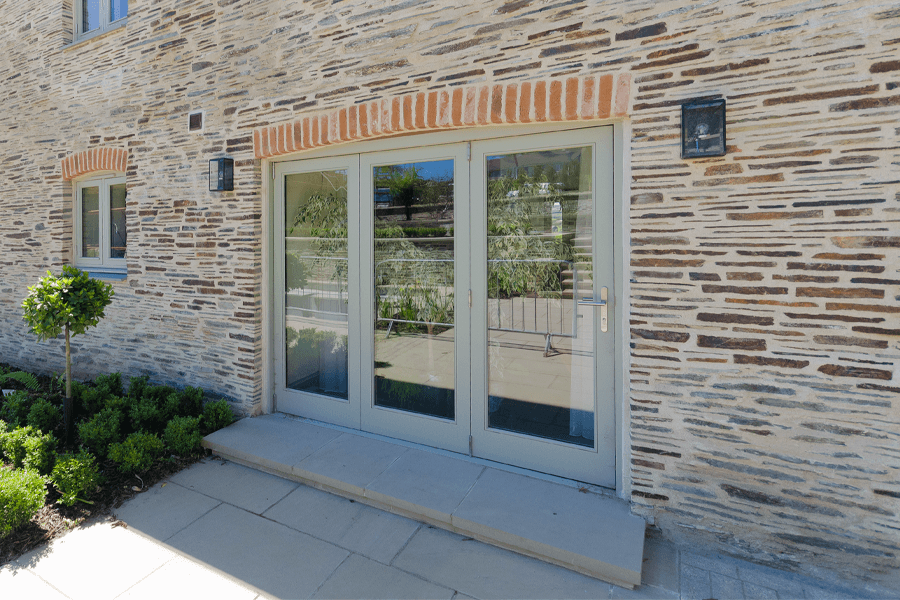
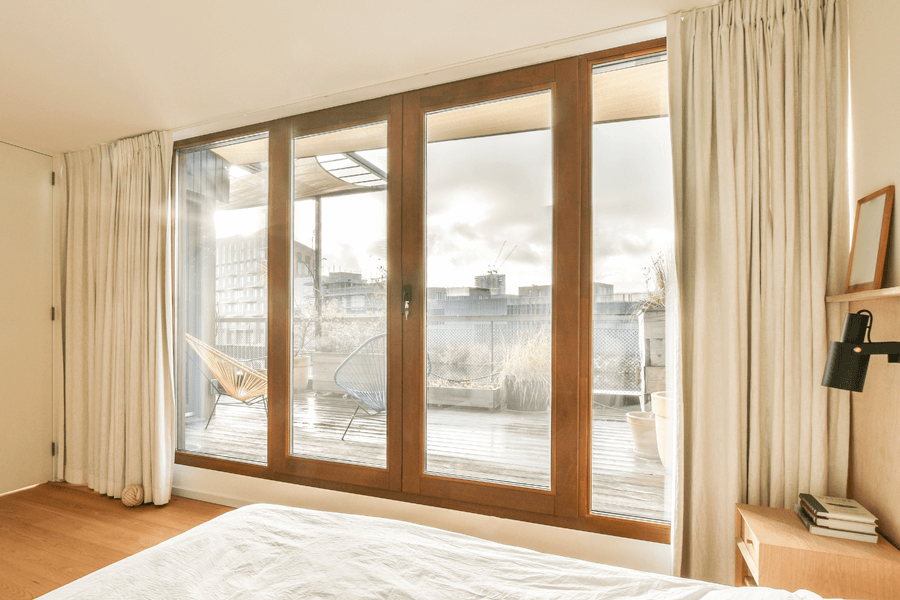


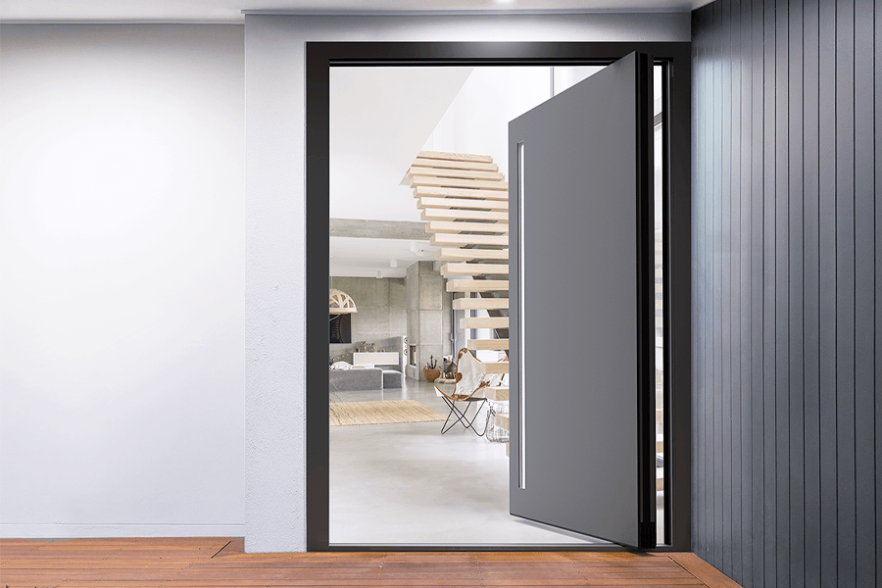
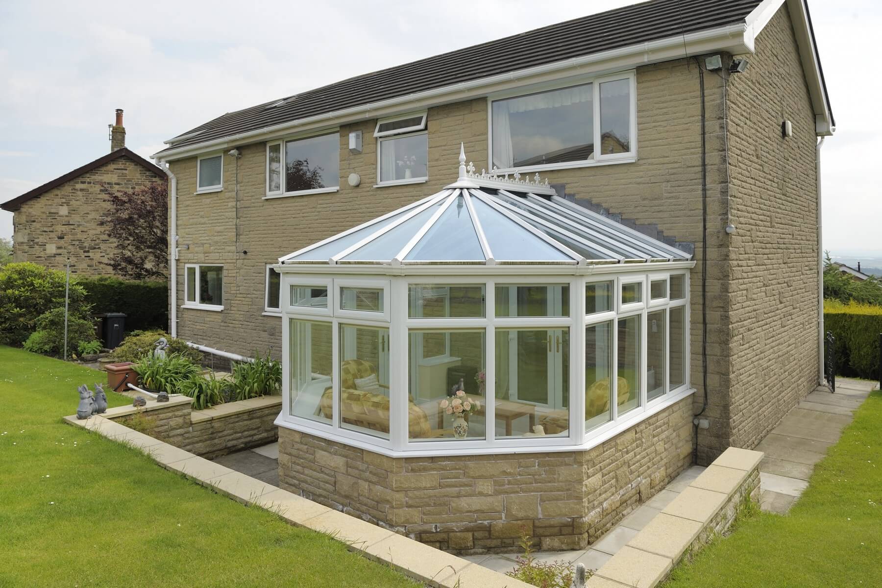


From the front, Kober has the appearance of a traditional Cornish barn. Built with stone walls and a slate roof, it sits quietly within its rural surroundings. Internorm windows and...
Read moreSelect a sector...

Architectural Glazing for Cornwall Homes and Projects
Camel Glass works with homeowners, architects, designers, developers and contractors across Cornwall to deliver architectural glazing for contemporary new-build, renovation and commercial projects. From large areas of uninterrupted glass to slim-framed aluminium systems, our team can help develop glazing solutions that balance design intent, performance and practical installation.
Our experience covers ultra-slim sliding doors, large-format aluminium windows and doors, glazed gables, frameless glazing, roof glazing and other bespoke glass applications. With more than 40 years of experience in Cornwall, we understand the particular considerations that can affect glazing projects in the region, including exposed locations, wind loading, weather resistance, solar gain, access and installation logistics.
Architectural Glazing Systems
Our architectural glazing range brings together a selection of slim-framed aluminium and specialist glass systems, allowing us to develop solutions around the architecture of each individual project. The right specification will depend on factors including opening size, structural requirements, thermal performance, exposure, access and the visual intent of the building.
Ultra-Slim Sliding Doors
Large expanses of glass can be achieved with minimal aluminium sightlines using our TrueVUE ultra-slim sliding door systems. With interlocks from just 20mm and options to conceal the outer frame within the building structure, these systems are particularly suited to contemporary projects where maximising glass and maintaining uninterrupted views are central to the design.
Gable End Glazing
Bespoke gable end glazing can follow pitched, apex and triangular rooflines to introduce natural light and create a strong architectural feature. Our made-to-measure solutions can be designed in aluminium, timber or PVC-U, depending on the appearance, performance and structural requirements of the project.
Frameless & Structural Glass
Frameless and structural glass can be used where the design calls for maximum transparency and minimal visible framing. Applications can include fixed glazing, glass walls, structural glass features and other bespoke installations designed around the building and the requirements of the project.
Roof Glazing & Rooflights
Roof glazing can transform internal spaces by bringing daylight deeper into a building and creating a stronger connection with the sky above. We provide rooflight solutions for new-builds, extensions and renovation projects, with the specification considered alongside glass performance, size, position and the wider architectural design.
In-House Aluminium Fabrication
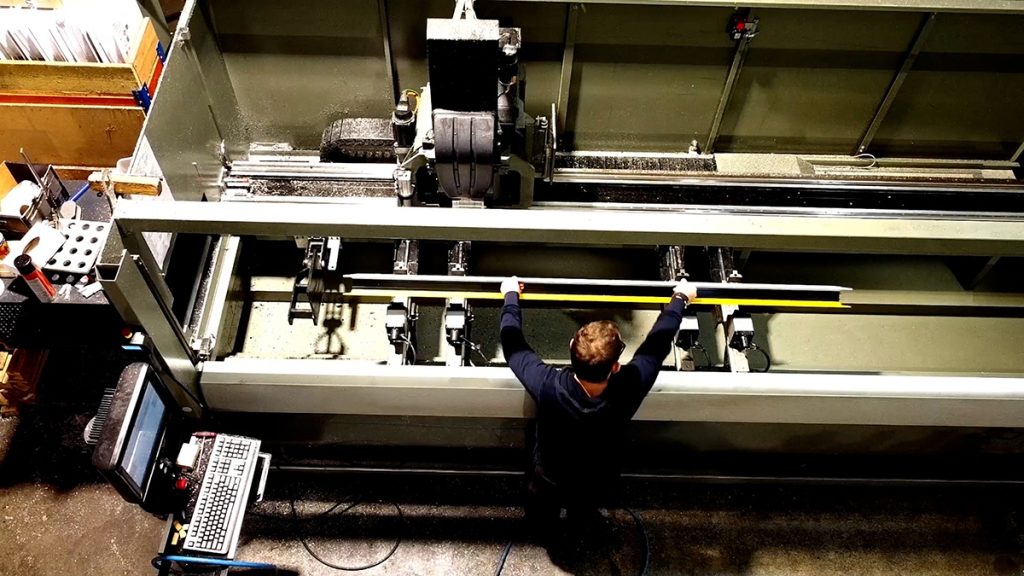
A key part of our architectural glazing capability is our in-house aluminium fabrication facility in Holsworthy. Our experienced fabrication team manufactures a range of high-performance aluminium windows, doors and glazing systems, giving us greater control over quality, specification and the finished product.
Our fabricated ranges include Schüco aluminium systems and selected TrueVUE products, allowing us to support projects requiring everything from high-performance windows and doors to slim-framed contemporary glazing. Working closely with our surveying and installation teams, our fabrication department helps ensure that each system is considered as part of the wider project rather than simply supplied as an individual product.
As the only Schüco fabricator in Cornwall, Camel Glass can provide access to premium Schüco aluminium systems alongside the local technical knowledge and installation experience required for demanding residential and commercial projects.
Architectural Glazing Designed for Cornwall
Architectural glazing in Cornwall needs to respond not only to the design of the building, but also to its location. Exposed sites, coastal conditions, prevailing winds, solar gain and restricted access can all influence the most appropriate glazing system, glass specification and installation method. Our experience across Cornwall allows these factors to be considered from the outset rather than addressed later in the project.
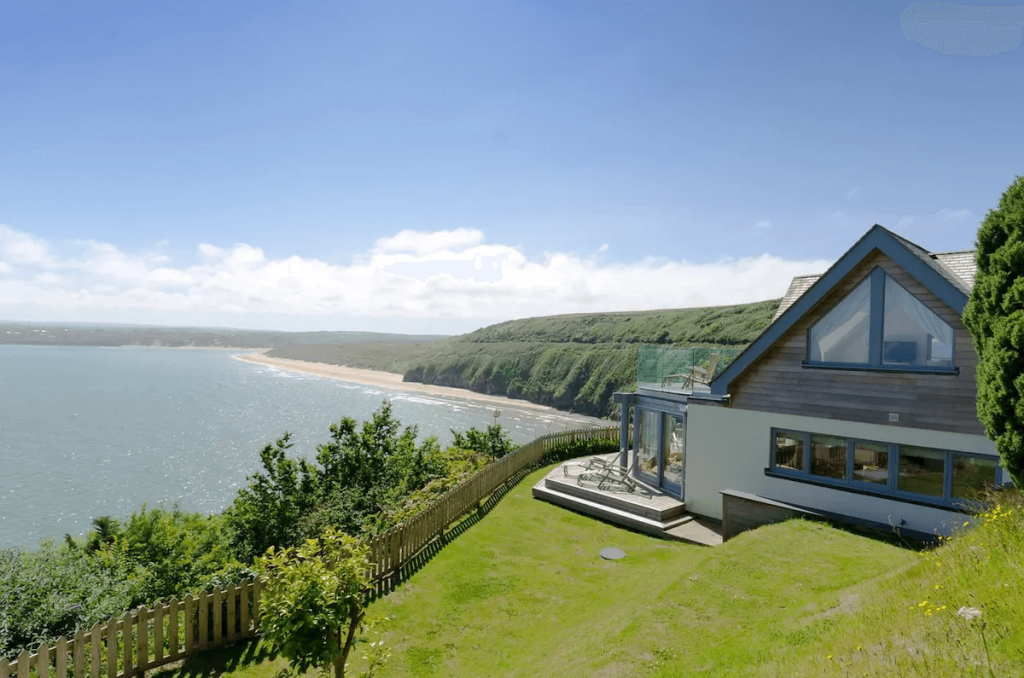
Exposed & Coastal Locations
Properties in exposed and coastal locations can place additional demands on windows, doors and glazing systems. Frame material, finish, hardware, drainage, weather performance and the scale of individual glazed elements all need to be considered in relation to the site. Where appropriate, we can help identify systems and finishes suited to demanding coastal environments.
Wind Loading & Large Glass Areas
Large-format glazing and wide openings can be subject to significant wind pressure, particularly on exposed sites. The size and configuration of the glazing, frame system, glass specification and supporting structure therefore need to be considered together. For more complex projects, we can work alongside architects, contractors and other project professionals to help develop an appropriate glazing solution.
Solar Gain & Thermal Performance
Maximising natural light does not mean overlooking building performance. The orientation and size of glazed areas can influence solar gain, heat loss and internal comfort, making glass specification and system performance an important part of the design process. These considerations are particularly relevant where substantial areas of glazing form a key part of the elevation.
Access & Installation Planning
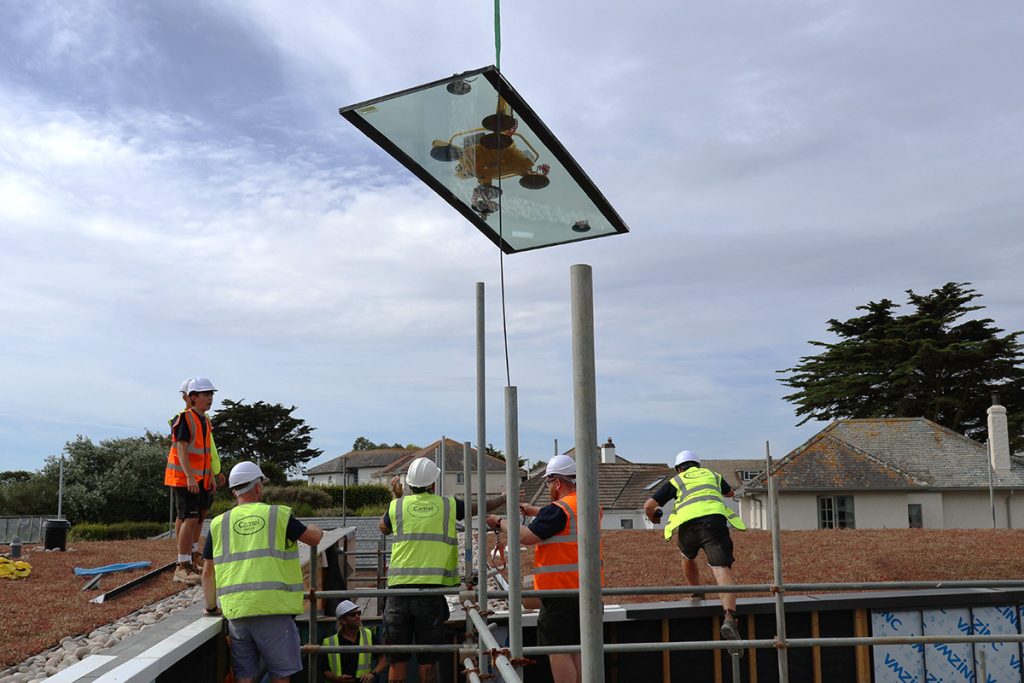
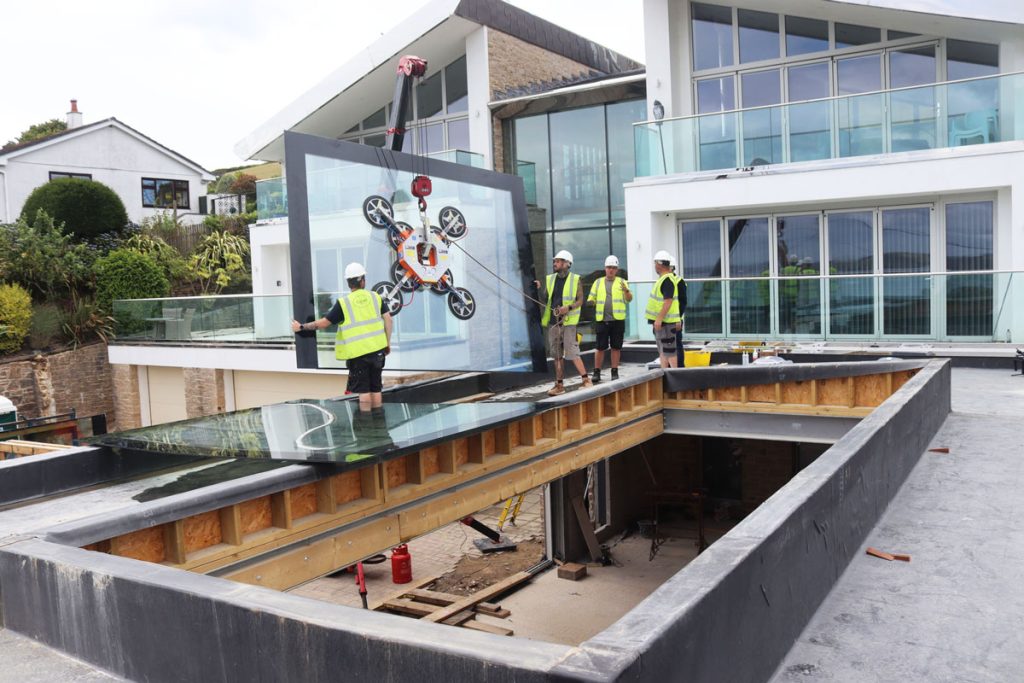
Architectural glazing can involve large and heavy glass units, restricted access or installations that require careful sequencing with other trades. Considering access, lifting requirements and installation logistics early in the project can help reduce complications on site and ensure the selected glazing solution can be installed safely and efficiently.
Architectural Glazing Projects in Cornwall
Our experience across Cornwall includes contemporary new-build homes, renovation projects and technically demanding glazing installations. These completed projects demonstrate how different glazing systems can be specified around the architecture, location and performance requirements of each property.
Tywardreath, Cornwall
This award-winning contemporary knock-down and rebuild project Tywardreath in Cornwall, used Schüco glazing systems to maximise natural light and frame expansive views while responding to a highly exposed coastal location. The specification had to balance large areas of glazing and uninterrupted sightlines with structural strength, thermal performance and long-term weather resistance. The Schüco aluminium systems were fabricated by our Holsworthy team. The project went on to win Best Residential Installation (over £30,000) at the 2026 GGP Installer Awards.
St Mawes, Cornwall
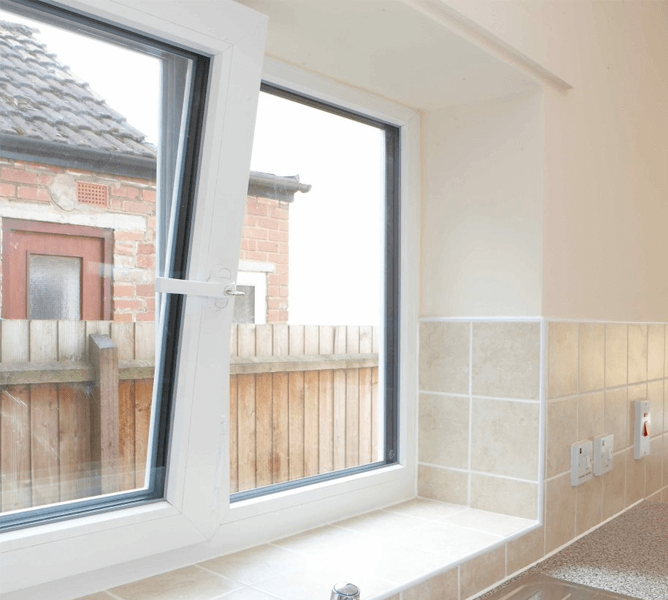
Working alongside Lillie Lewarne Architects and P. Chapman Construction, Camel Glass supplied and installed the main window and door package for this striking St Mawes property. The project incorporated Schüco AWS70 HI windows, tilt-and-turn windows and a Schüco bi-fold door as part of the architectural design.
Sliding Doors & Rooflight, Cornwall
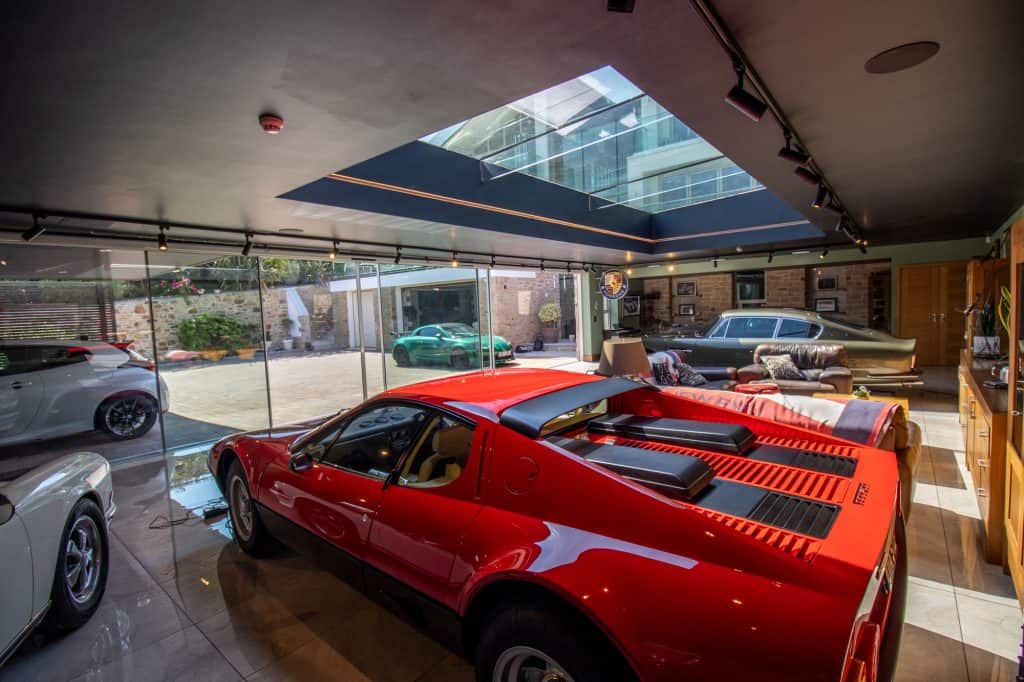
This Cornwall project combined large rooflights with mechanical panoramic sliding doors, demonstrating how multiple glazing elements can work together to bring natural light into a property and create large openings between internal and external spaces.
For Architects, Designers & Specifiers
We work with architects, designers, contractors and other project professionals to help develop glazing solutions around the design intent and technical requirements of a project. Early involvement can help identify suitable systems, understand practical limitations and consider performance, fabrication and installation requirements before the glazing specification is finalised.
Early Design & Specification Support
Our team can provide guidance on system selection, configurations, frame sightlines, opening sizes, glass specification and available finishes. Where projects involve large-format or technically demanding glazing, we can also help assess how the proposed solution relates to the structure, exposure and overall design of the building.
Performance & System Selection
Thermal performance, weather resistance, security, wind loading and glass specification can all influence which glazing system is appropriate. Rather than approaching these elements in isolation, we aim to help develop a specification that balances architectural appearance with the performance requirements of the project.
Surveying, Fabrication & Installation
Our involvement can continue from initial specification through detailed surveying, fabrication and installation. This joined-up approach allows practical considerations such as tolerances, access, lifting requirements and installation sequencing to be considered alongside the architectural design.
Architectural Glazing FAQ’S
| What is architectural glazing? | Architectural glazing describes the use of glass and specialist glazing systems as an integral part of a building’s design. It can include large-format windows, minimal sliding doors, structural and frameless glass, glazed gables, roof glazing and other bespoke solutions designed to maximise natural light and complement the architecture |
| What glazing is suitable for exposed and coastal locations in Cornwall? | The most appropriate system will depend on the individual property and its level of exposure. Factors such as wind loading, weather performance, frame finish, hardware, drainage and glass specification should all be considered. For projects in exposed or coastal locations, we can help assess these requirements and identify suitable glazing systems and finishes. |
| Can architectural glazing be used for renovations as well as new-build homes? | Yes. Architectural glazing can be incorporated into extensions, renovations and remodelling projects as well as new-build homes. The existing structure, opening sizes, access and installation requirements all need to be considered when determining which glazing solution is most appropriate. |
| Can Camel Glass work with my architect or contractor? | Yes. We regularly work alongside architects, designers, contractors and other project professionals. Early involvement can help with system selection, performance requirements, practical limitations, surveying and installation planning before the final glazing specification is agreed. |
| Do you provide architectural glazing throughout Cornwall? | Yes. Camel Glass works on residential and commercial glazing projects throughout Cornwall, with our teams providing advice, surveying and installation alongside our specialist fabrication capabilities |
.
Explore Our Architectural Glazing Systems
Explore some of the glazing systems available for contemporary residential and commercial projects across Cornwall.
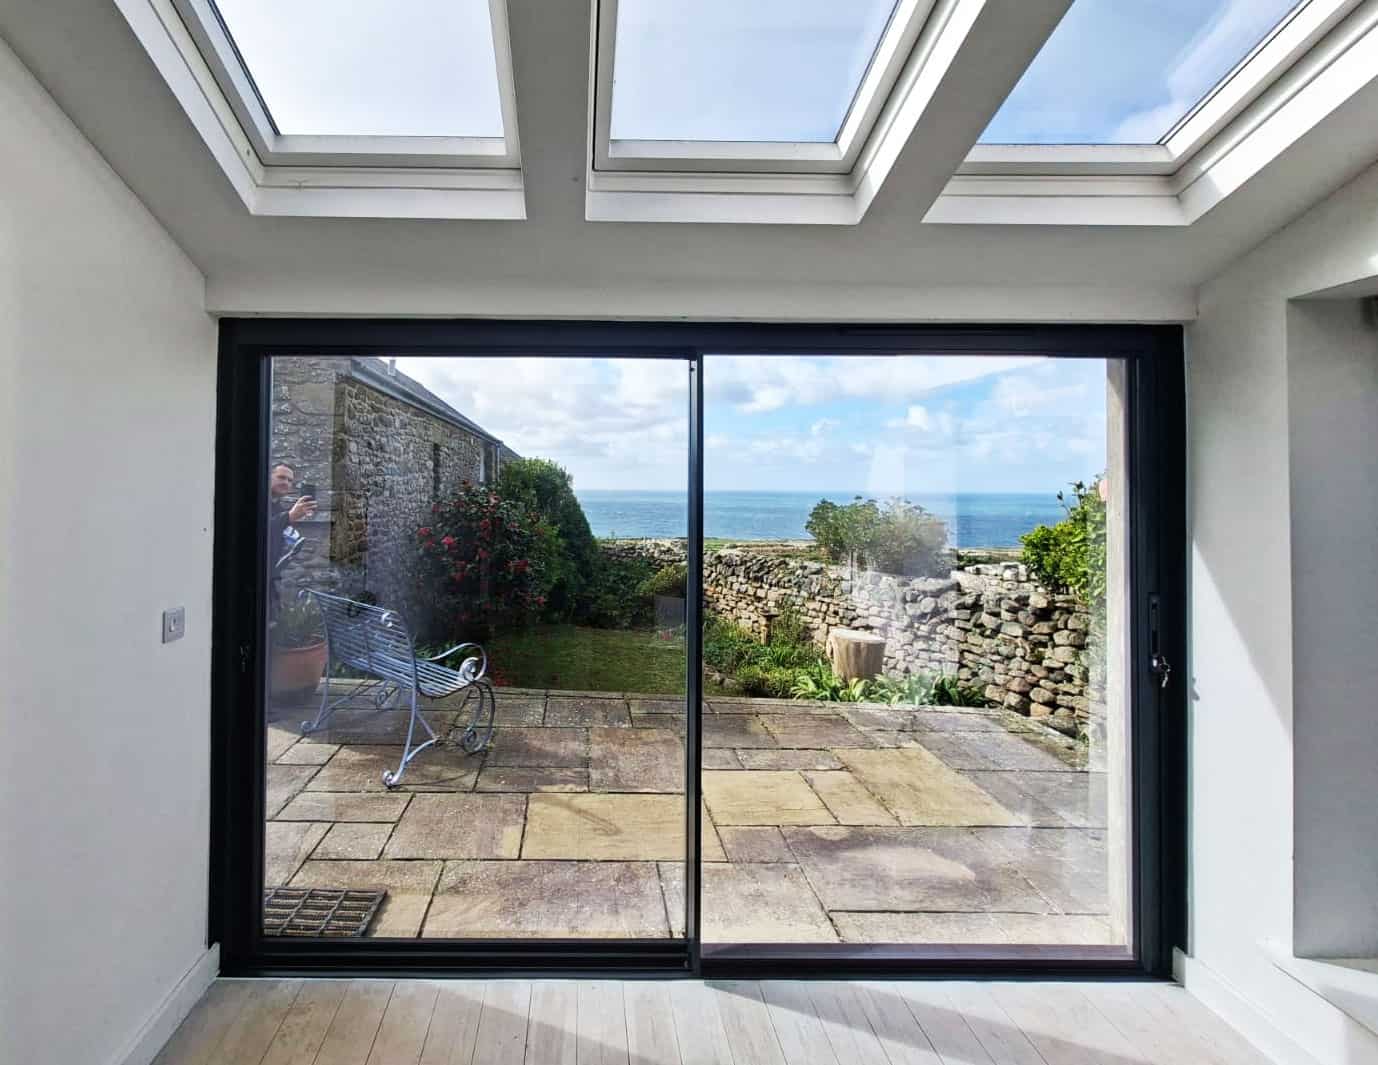
Ultra-Slim Sliding Doors
Camel’s own ultra-slim system with 20mm interlocks and concealed-frame options
Learn more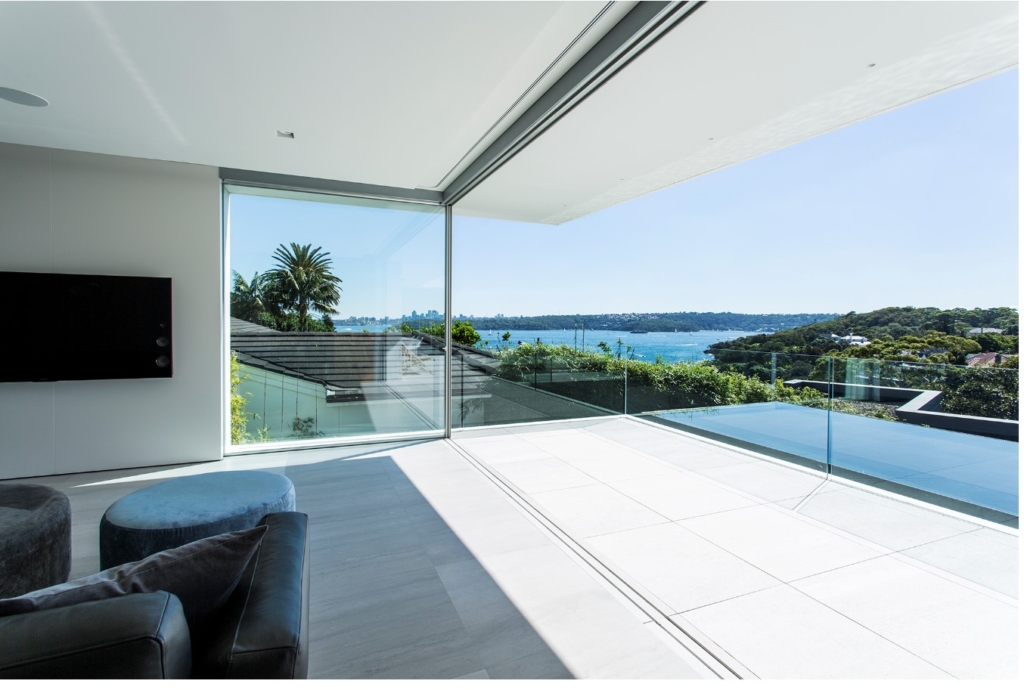
panoramah! Minimal Sliding Doors
High-end minimal glazing for large openings, with systems including the ah!38 and ah!60. Camel’s current panoramah! pages specifically position these for architectural projects and large glazed areas.
Learn more
Schüco Aluminium Systems
Premium aluminium windows and doors for projects where slim sightlines, performance and design flexibility are important. Camel is currently the only Schüco fabricator in Cornwall.
Learn more
Frameless & Structural Glass
Create seamless, light-filled spaces with frameless and structural glass solutions designed around the architecture and individual requirements of each project.
Learn moreOur Latest Projects
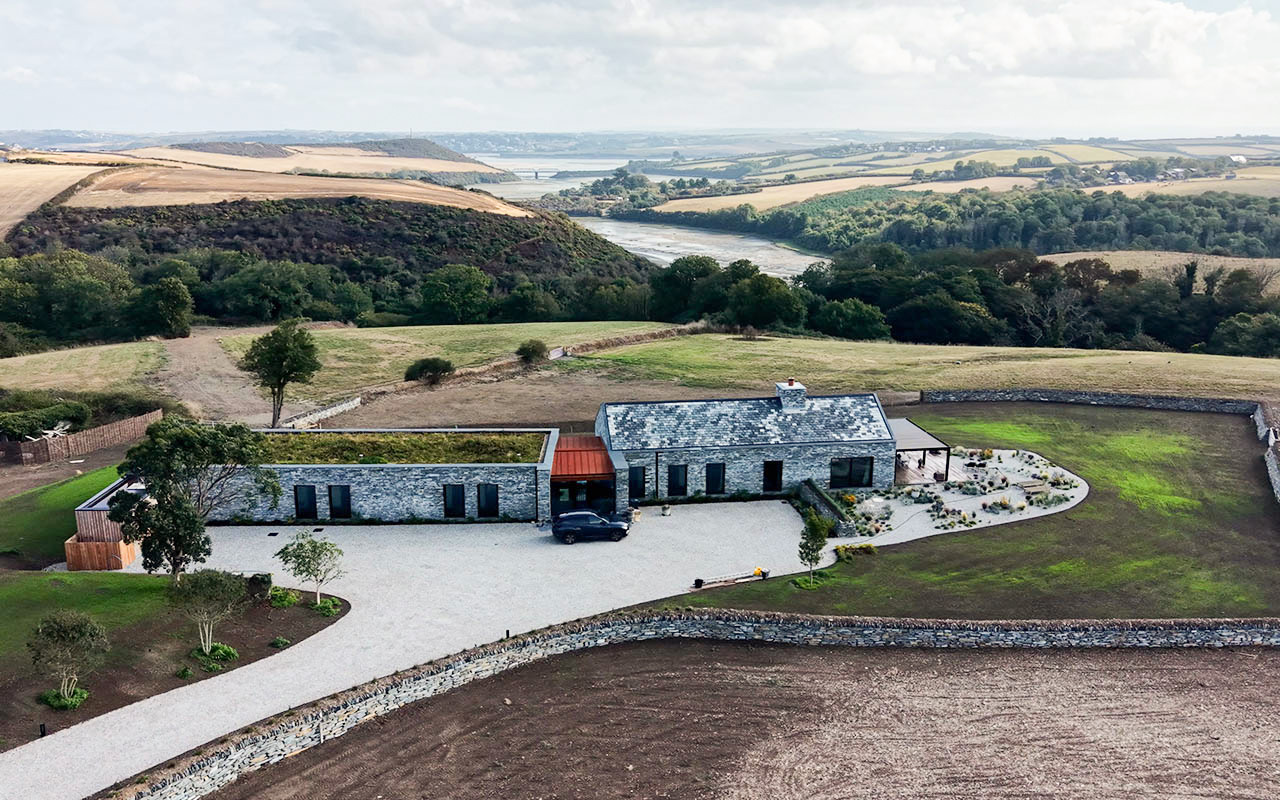


Designed Around the View: Kober, a Cornish Home with Internorm Windows and Doors
Case Study: Full Windows and Doors Package for a New Build Home in Bideford
Project Brief Set on a family farm near Bideford, Stoneacre was designed to be a forever home — a property created to make the most of its rural surroundings, natural...
Read moreFlush Casement uPVC Windows & French Doors – Headon Farm, North Devon
Project Overview Seeking modern upgrades while preserving the property’s charm, we transformed this 100-year-old farmhouse at Headon Farm in North Devon with new flush casement uPVC windows and French doors....
Read moreCase Study: Barn Conversion Glazing Project – Camel Glass
Overview Camel Glass was commissioned to deliver a full glazing package for a large-scale barn conversion. The brief required premium, energy-efficient products that would integrate seamlessly with the character of...
Read more
Discuss Your Architectural Glazing Project
Planning a new-build, renovation or commercial project in Cornwall? Speak to our team about your architectural glazing requirements, from initial system selection and specification through to surveying, fabrication and installation.