




















Client:
- Homeowner
Architect:
Builder:
Location:
- Padstow
Project Type:
- New Build – Luxury Residential
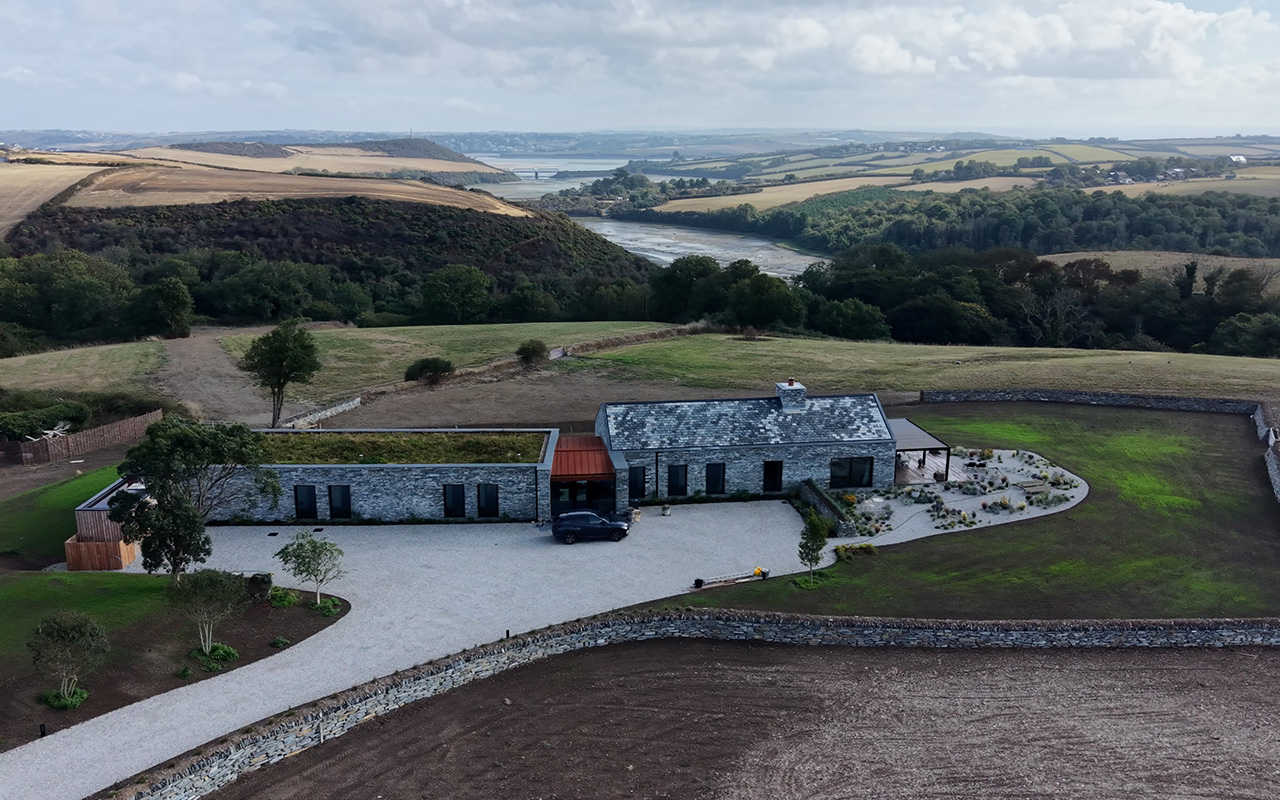
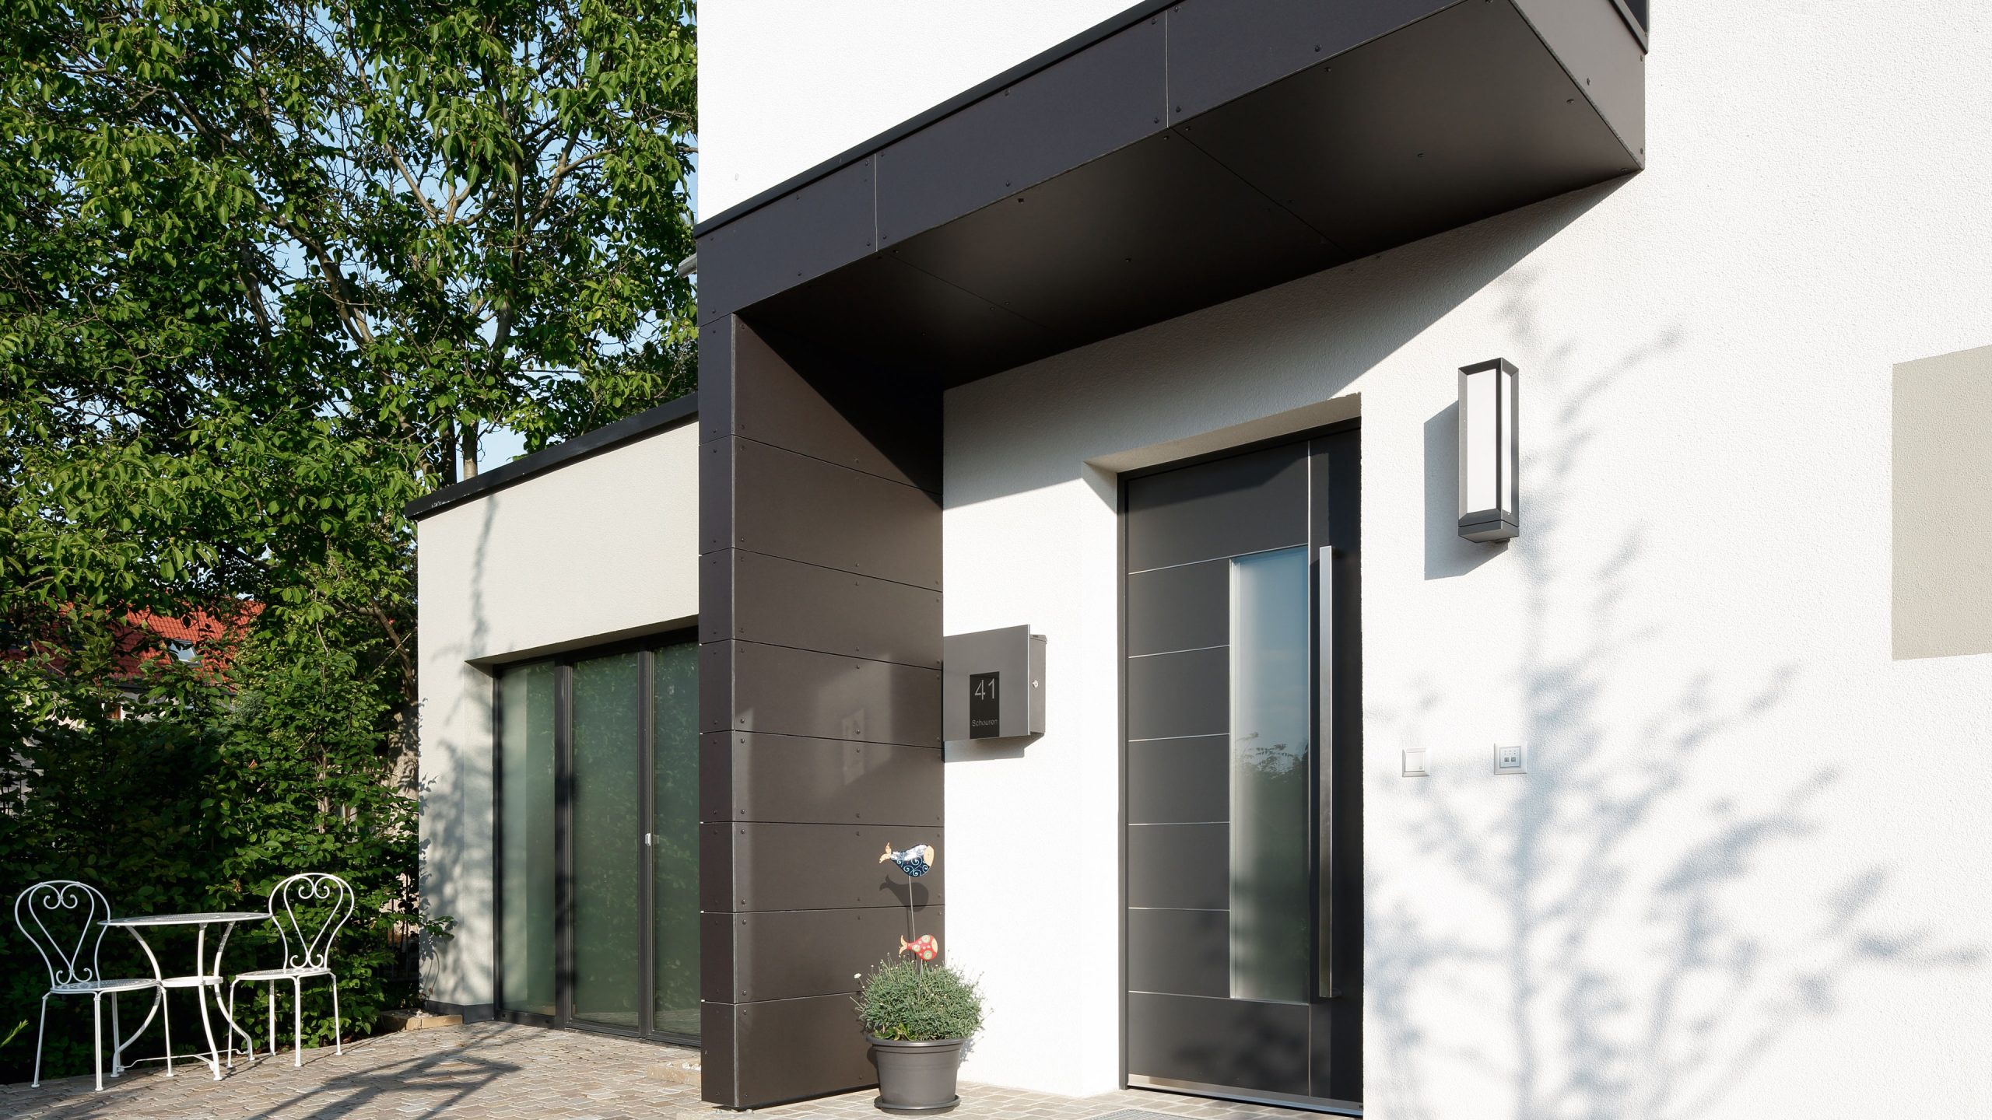
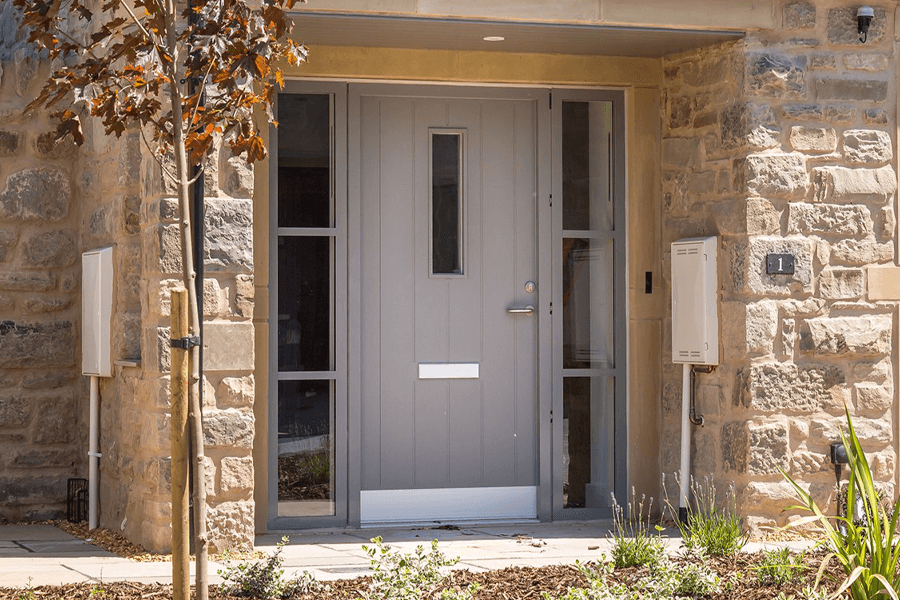
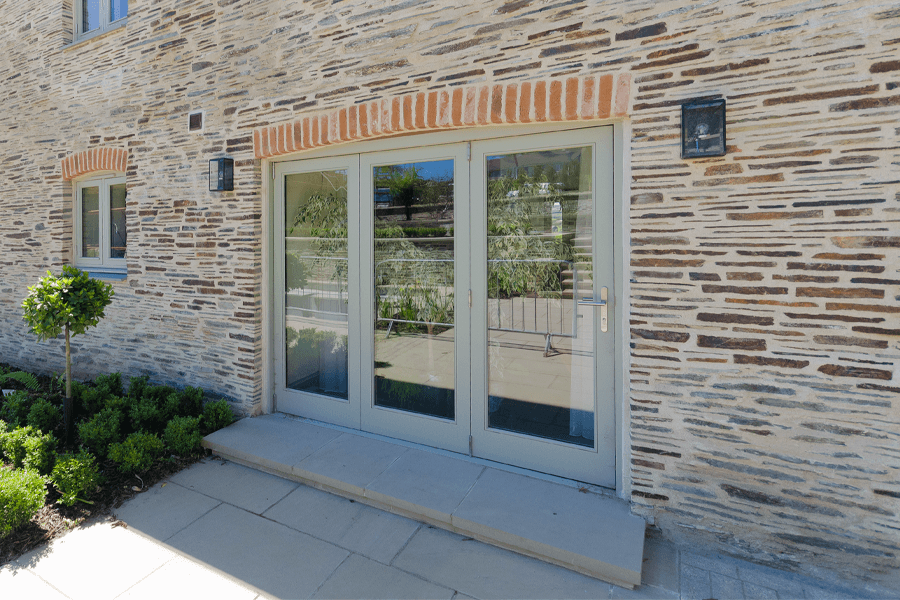
From the front, this property has the appearance of a traditional Cornish barn. Built with stone walls and a slate roof, it sits quietly within its rural surroundings. Internorm windows and doors bring a contemporary element to the home. They also help connect the interior with the landscape beyond.
But as you move around to the rear, the house reveals another side. Following the natural contours of the site, the property steps down with the landscape. This opens the home towards the Camel Estuary and the views beyond.
And those views were central to the design.
With the estuary stretching out towards the Padstow Iron Bridge, the aim was to create a home that embraced its surroundings. It also needed to remain sensitive to the landscape around it.
The property was built on the footprint of the old barn that stood there previously. This created a contemporary home that responds to both the site’s history and its natural surroundings.
That meant careful consideration had to be given to everything from the materials used to the windows and doors. This was particularly important given the property’s exposed position.
Connecting the home to its surroundings
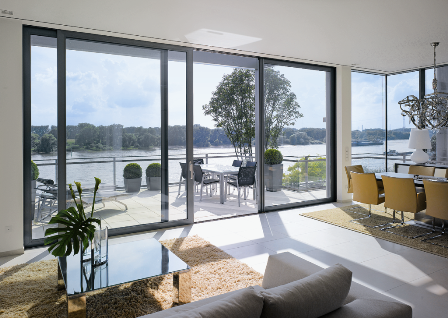
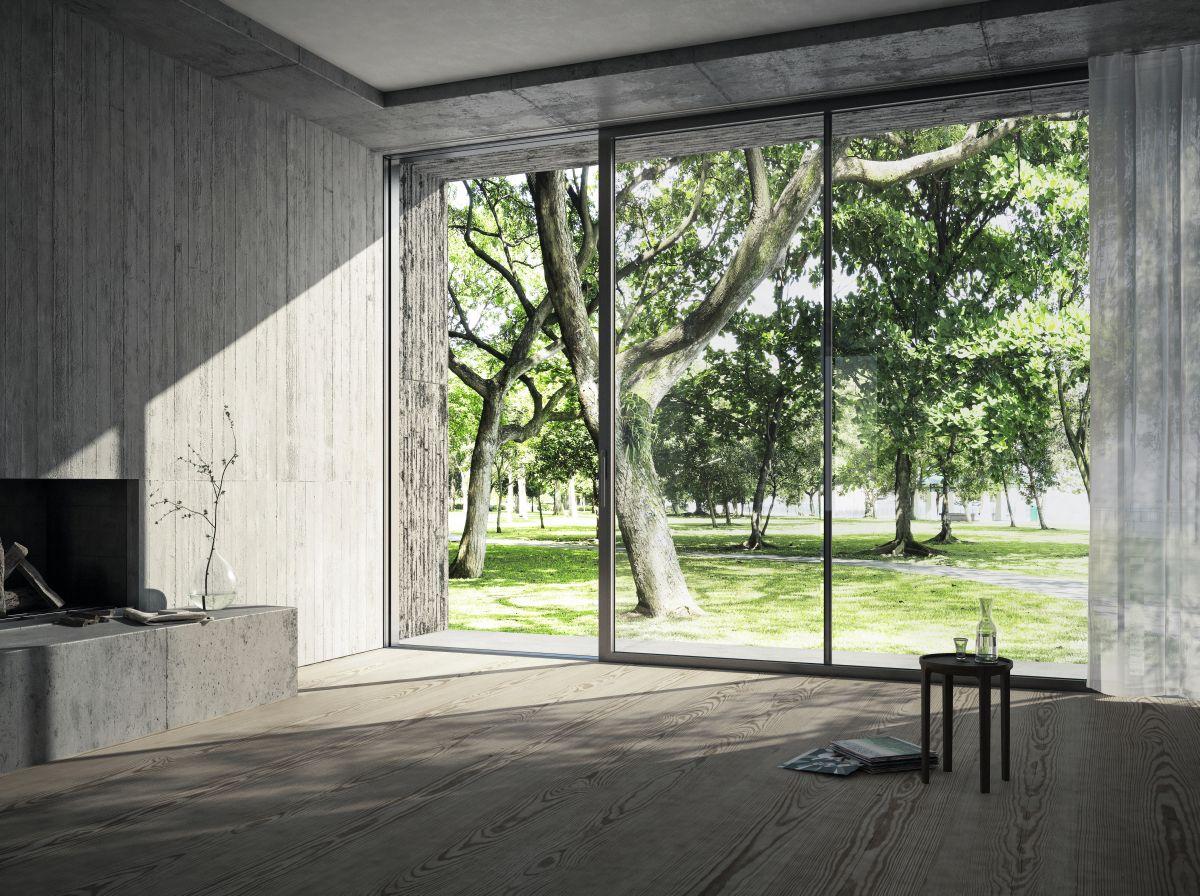
At the rear of the property, the change in levels creates a much stronger connection between the house and the landscape. Extensive glazing opens the living spaces towards the estuary. It also frames the views and allows natural light to flood into the home.
For a property where the landscape is such an important part of the experience, the windows needed to do more than simply provide a view. They needed to connect the interior and exterior. At the same time, they needed to deliver the performance required of a modern home.
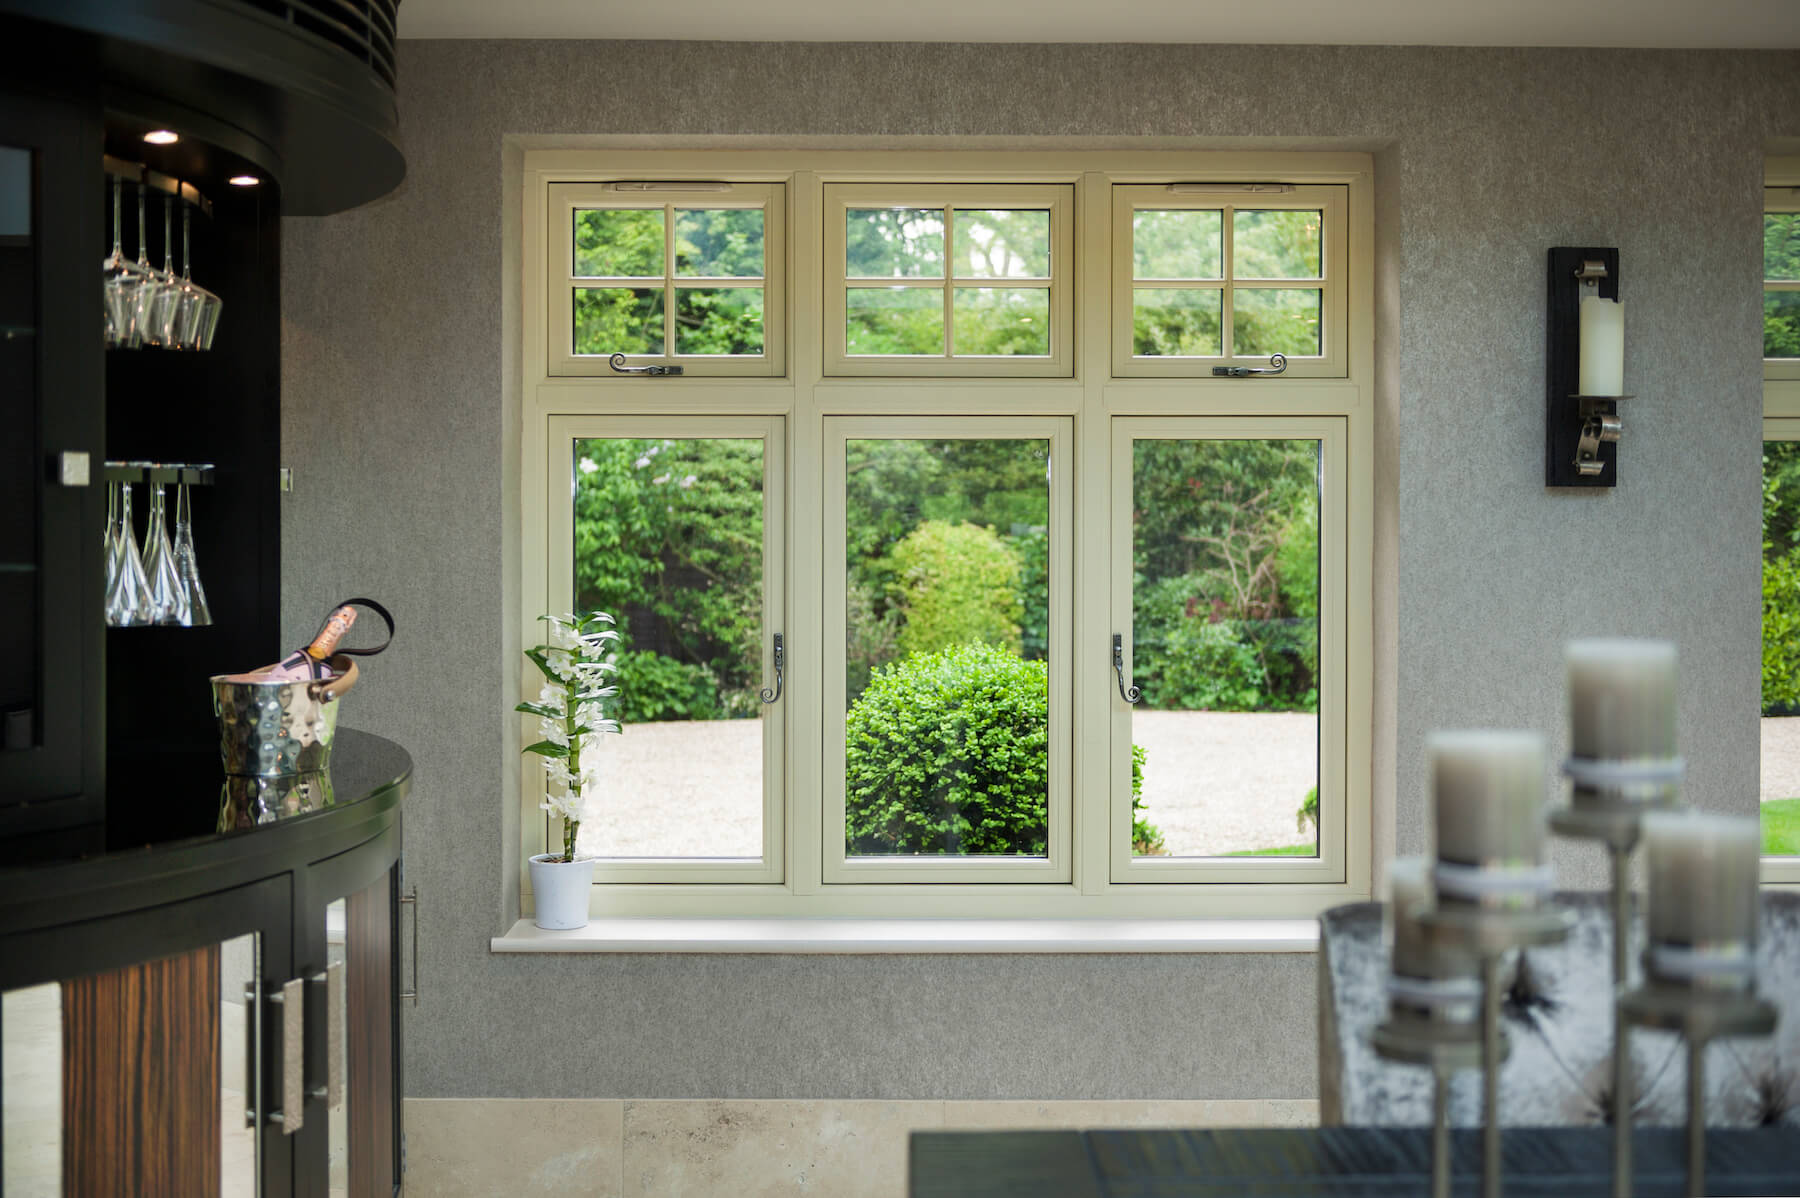
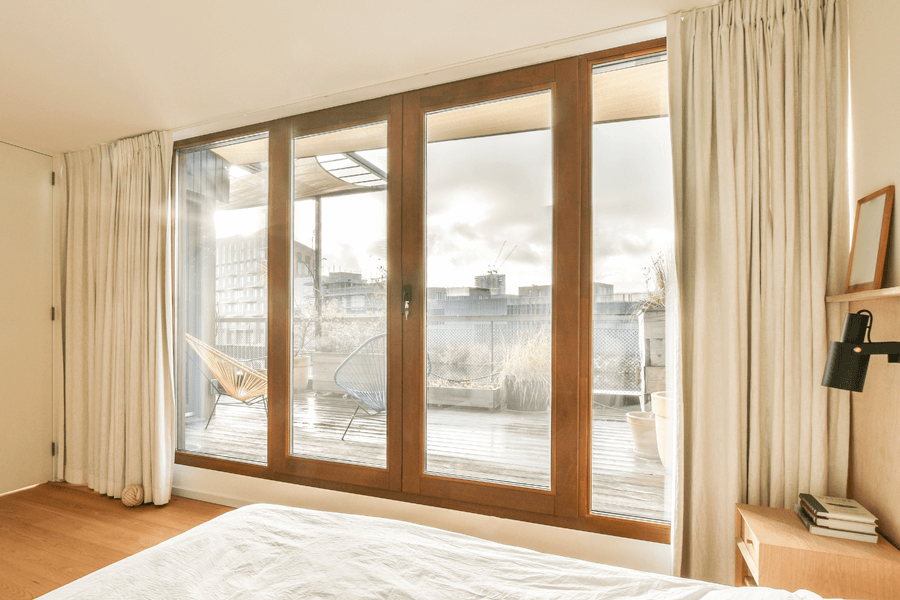
The homeowners chose Internorm windows and doors, including timber-aluminium windows that pair a natural timber interior with an aluminium exterior.
This combination works particularly well within the design of the property. The timber brings warmth and a natural material into the interior. The aluminium provides a durable exterior finish suited to the home’s exposed location.
The result is a window system that complements the character of the property without compromising on modern performance.
Designed for an exposed setting
The property’s position makes the surrounding views one of its defining features. It also means the house is exposed to the elements.
For the large areas of glazing, maintaining comfort inside the home was just as important as creating a visual connection with the landscape.
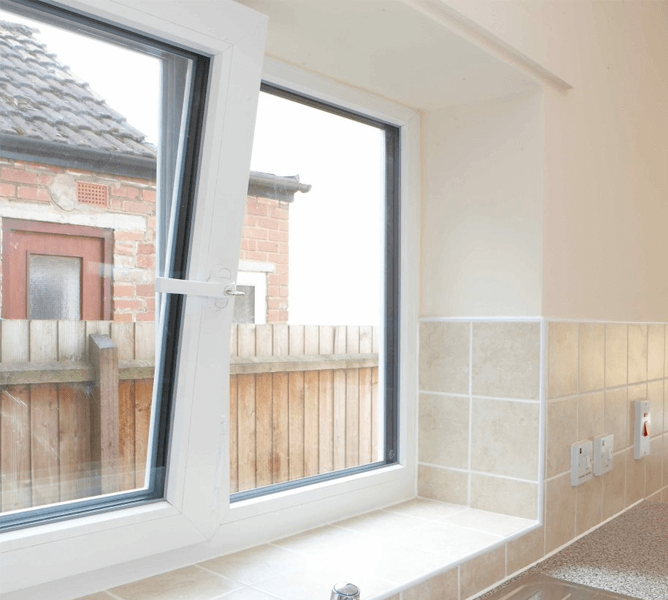
The Internorm systems feature triple glazing, providing high levels of thermal performance. This helps the home remain comfortable throughout the year.
This is particularly important in a property with such extensive glazing. The windows bring the estuary and surrounding countryside into the living spaces. Their performance also helps ensure that enjoying the views doesn’t come at the expense of comfort.
A balance of old and new
The design of the property is a careful balance between its traditional surroundings and the needs of a contemporary home.
The stone exterior and slate roof reference the character of the original barn and the wider Cornish landscape. Meanwhile, the extensive glazing creates a much more open and modern relationship with the countryside beyond.
The Internorm windows and doors sit naturally within that balance. From the outside, the aluminium provides a clean, durable finish against the stone. Internally, the timber adds warmth to the living spaces.
It’s an approach that allows the property to feel connected to its setting without attempting to replicate what was there before.
Making the most of the view
Ultimately, this is a home designed around its surroundings.
From the understated appearance of the front elevation to the expansive glazing and changing levels at the rear, the property responds to the shape of the land. It also makes the most of its position overlooking the Camel Estuary.
The windows and doors play an important role in that relationship. They bring natural light into the home, frame the landscape and create a seamless connection between the interior and the views beyond.
For a home in a setting like this, the challenge isn’t simply to create a spectacular view. It’s to make the view part of the home while creating a space that remains comfortable, considered and sympathetic to its surroundings.
Considering Internorm for your project?
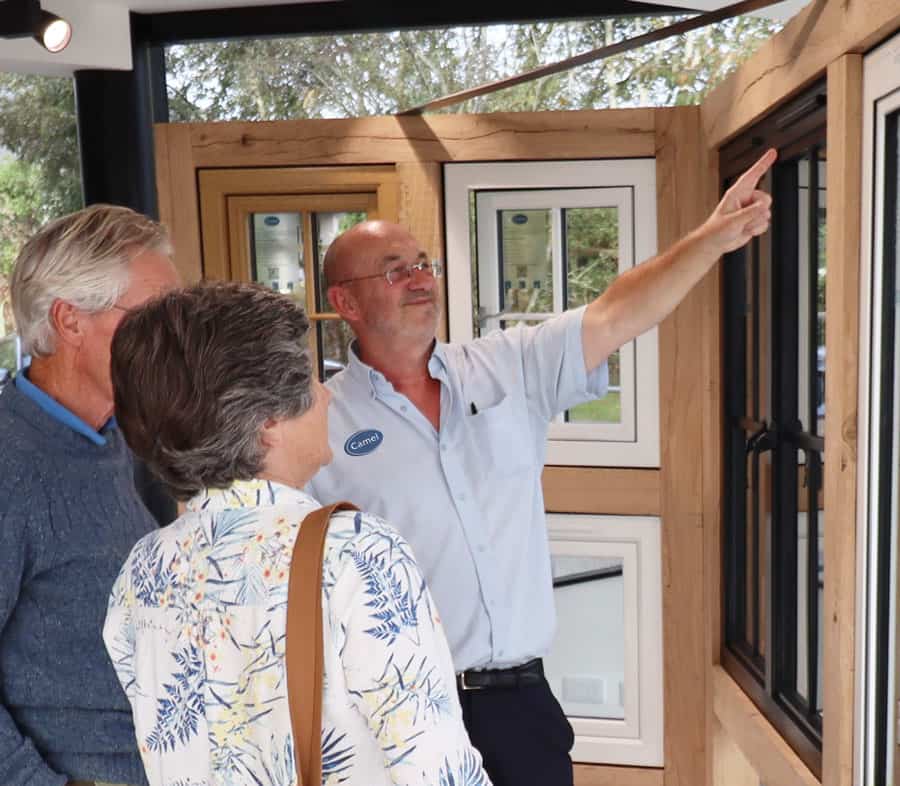
If you’re looking for windows and doors that combine contemporary design with high performance, our team can help you find the right solution for your home.
Explore Internorm windows and doors or get in touch with our team to discuss your project.