




















From the front, this property has the appearance of a traditional Cornish barn. Built with stone walls and a slate roof, it sits quietly within its rural surroundings. Internorm windows...
Read moreSelect a sector...


Understanding the Requirements
When it comes to installing windows, doors, and glass products, it is crucial to adhere to the glazing building regulations in the UK. These regulations are in place to ensure the safety, energy efficiency, and overall performance of fenestration installations.
At Camel, we prioritise compliance with these regulations to provide our customers with the highest quality products and services. In this detailed guide, we will explain the current building regulations that apply to the fenestration industry in the UK.
Find Out MorePart A - Structure
Part A of the building regulations focuses on structural safety. Although not specific to fenestration, it is essential to consider the impact of window and door installations on the structural integrity of a building.
Loads
Fenestration installations must be able to withstand various loads, including dead loads (i.e., the weight of the window), wind loads, and accidental human impact loads. Proper calculations and structural engineering expertise are necessary to meet the requirements effectively.
Safety Glazing
Safety glazing refers to glazing materials that are designed to prevent injuries in case of breakage. For certain locations, such as low-level windows, glass must comply with specific safety standards to prevent injury from impact or accidental collision.


Part B – Fire Escape
Ground floor windows: Fire escape windows are required on the ground floor in any habitable room (not a kitchen or bathroom) which does not open into a hall that leads directly to an exit door.
Upper floor windows: On upper floors up to 4.5 meters from ground level, all habitable rooms (not kitchens or bathrooms) must be fitted with fire escape windows, unless the room has direct access to a protected stairway.

A fire escape window's openable area should be less than 1100mm from the floor and should open without obstruction to at least 0.33m² and at least 450mm high or 450mm wide. If one of the dimensions is at the 450mm minimum then the other dimension will need to be at least 734mm to achieve 0.33m2.
Windows fitted with our Fire Escape and Easy Clean hinges comply with the above regulations as long as the openings are sufficient; we recommend 600mm pane width to achieve the clear 450mm width.
Part F – Ventilation
Abbreviated regulations
- Requirement that states when any improvements, extensions or renovations are done to a building, the ventilation is no worse than before the works began.
- Recommendation that all replacement windows are fitted with trickle vents unless there is an alternative form of ventilation.
- External air pollutants must be kept to a minimum to prevent them from staying within the confined space of a dwelling.


Part K4 and N1 – Glazing Safety
Toughened or laminated glass is required in critical locations which are subject to accidental human impact, as a minimum:
- Glazing at low levels: if the bottom of the glazing is within 800mm of the floor level.
- Glazing in doors: any glass in doors that starts lower than 1,500mm from the floor.
- Glazing adjacent to doors: windows/side panels starting within 300mm of the edge of a door and also starting within 1,500mm from the floor.
Part L1 – Conservation of Fuel and Power
Abbreviated regulations
- Glazed area should not exceed 25% of floor area.
- No worse in energy efficiency than previous windows/doors.
- New dwelling: Windows & doors should be sealed with air sealing tape.
Minimum Energy Efficiency Ratings
| Type of property | Windows | Rooflights | Doors over 60% glass | Doors less 60% glass | What complies? |
|---|---|---|---|---|---|
| Existing dwelling: | 1.4u (B rating) | 2.2u | 1.4u (C rated) | 1.4u (B rated) | All our windows and doors |
| New built – Notional: | 1.2u | 1.7u | 1.2u | 1.1u | Our triple glazed A++ |
| New built – Limiting: | 1.6u | 2.2u | 1.6u | 1.6u | All our windows and doors |


Part M1 – Access
For replacement doors, the new door should be the same or more accessible than the previous door. The height of the door threshold- cill should not be made worse.
For new build homes, external doors should have a threshold-cill no higher than 35mm, except in areas of high weather exposure, in which case up to 50mm is acceptable. If that is not possible due to design considerations, a maximum gap of 35mm measured from the underside of the door leaf to the finished internal floor level would be acceptable.
The opening width of principal doors, should be a clear minimum of 775mm, from the edge of the frame to the face of the door leaf open at 090 degrees.
Part Q – Security for new builds and extensions
Accessible (roughly somewhere a burglar could possibly reach) windows and doors must:
- Comply with British Standards PAS 24:2012 (also usually included in Secured By Design).
- Main entrance doors must have a spyhole or clear glass, and a door chain, and any letter plates need to comply with TS008.
- Windows that open without key locking must have laminated glass. (Our windows have key locks on all openers).
- Door glazing and glazing near doors (side panels or windows) must be laminated.



Contact Camel for More Information
At Camel, we understand the importance of complying with glazing building regulations. Our team of experts is well-versed in the technical requirements outlined in the regulations and ensures that all installations meet or exceed these standards.
By choosing us as your fenestration provider, you can be confident that your project will be carried out in full compliance with the latest building regulations, ensuring the safety, performance, and energy efficiency of your windows, doors, and glass products.
Our Latest Projects
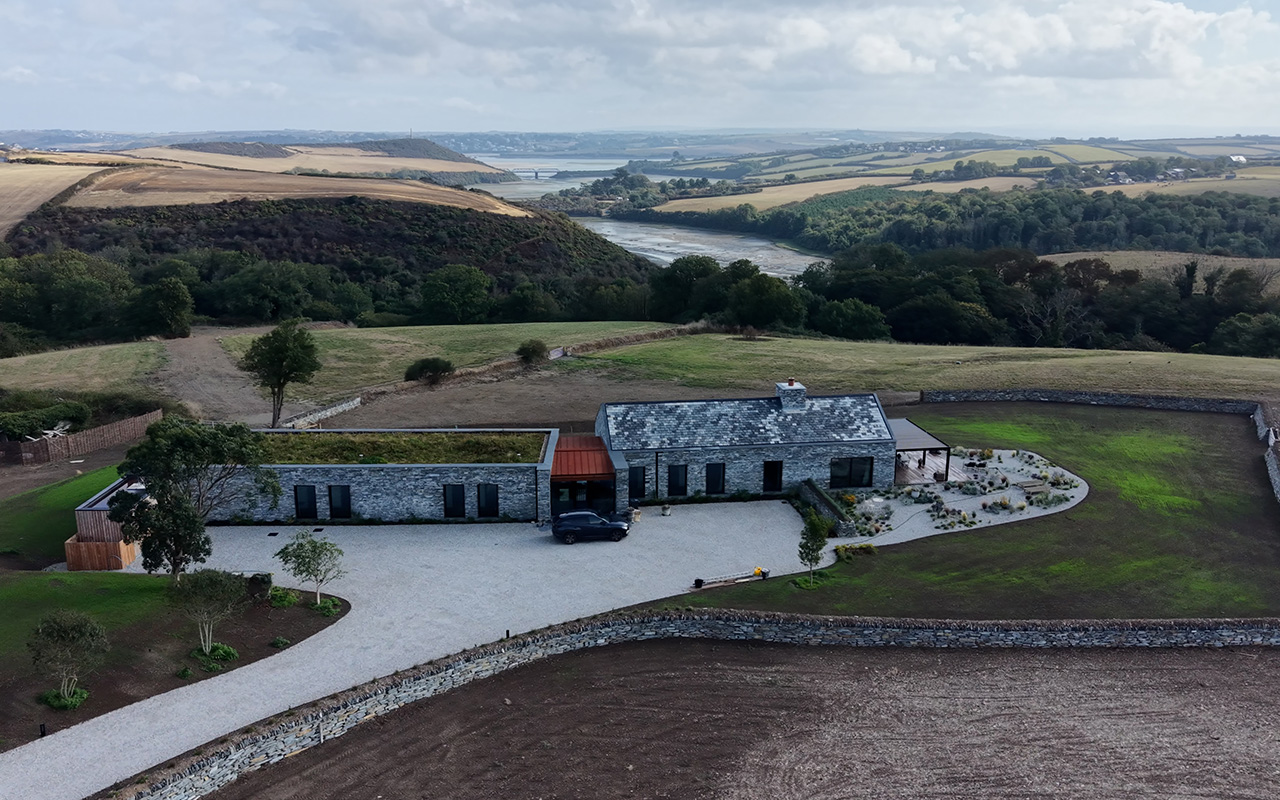


Designed Around the View: A Cornish Home with Internorm Windows and Doors
Case Study: Full Windows and Doors Package for a New Build Home in Bideford
Project Brief Set on a family farm near Bideford, Stoneacre was designed to be a forever home — a property created to make the most of its rural surroundings, natural...
Read moreFlush Casement uPVC Windows & French Doors – Headon Farm, North Devon
Project Overview Seeking modern upgrades while preserving the property’s charm, we transformed this 100-year-old farmhouse at Headon Farm in North Devon with new flush casement uPVC windows and French doors....
Read moreCase Study: Barn Conversion Glazing Project – Camel Glass
Overview Camel Glass was commissioned to deliver a full glazing package for a large-scale barn conversion. The brief required premium, energy-efficient products that would integrate seamlessly with the character of...
Read more
Transform Your Projects with Camel
Providing premium glazing solutions that deliver superior performance and exceptional aesthetics.