














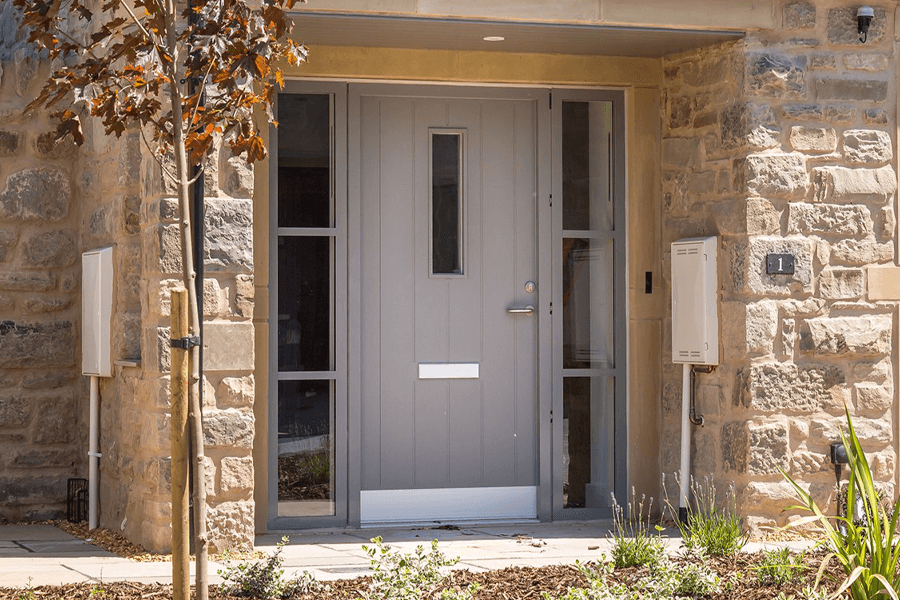


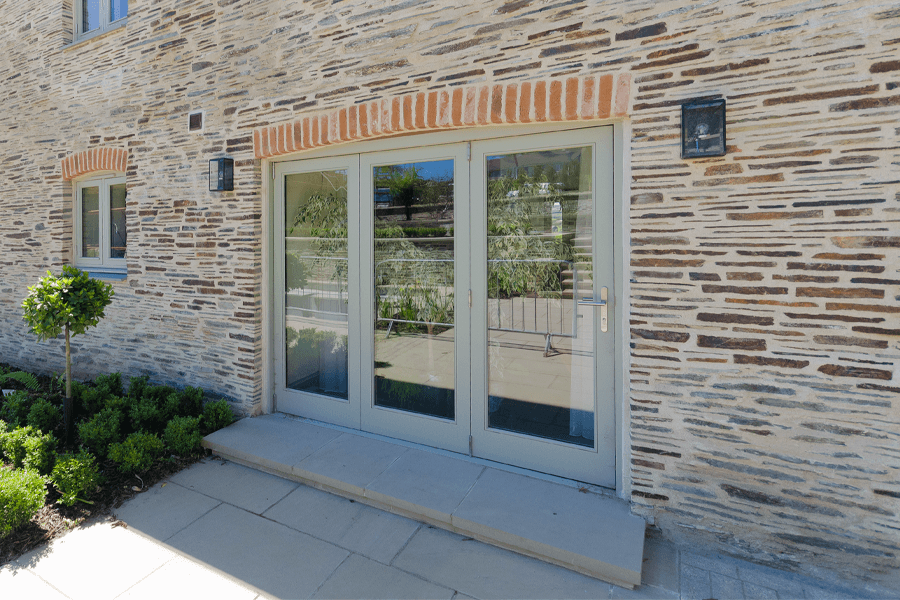
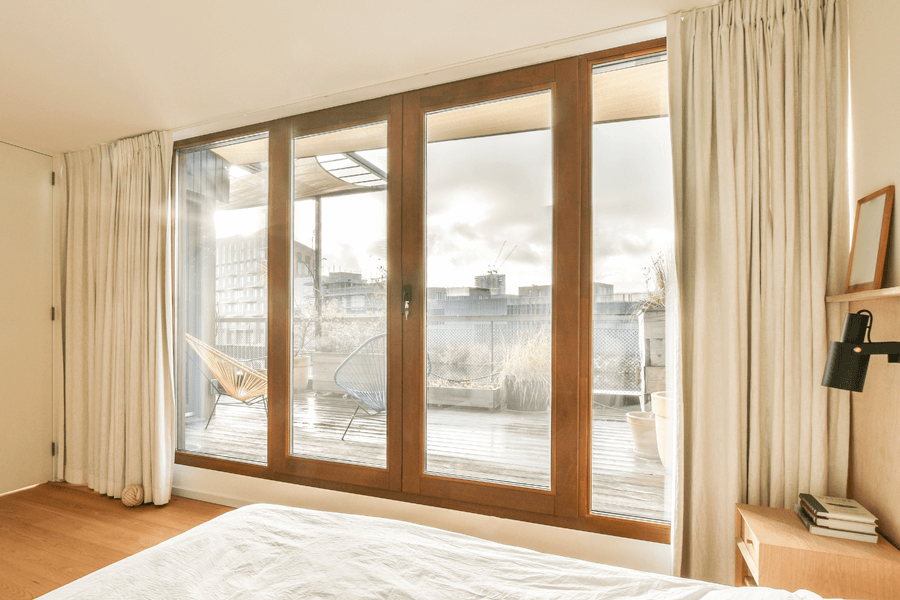


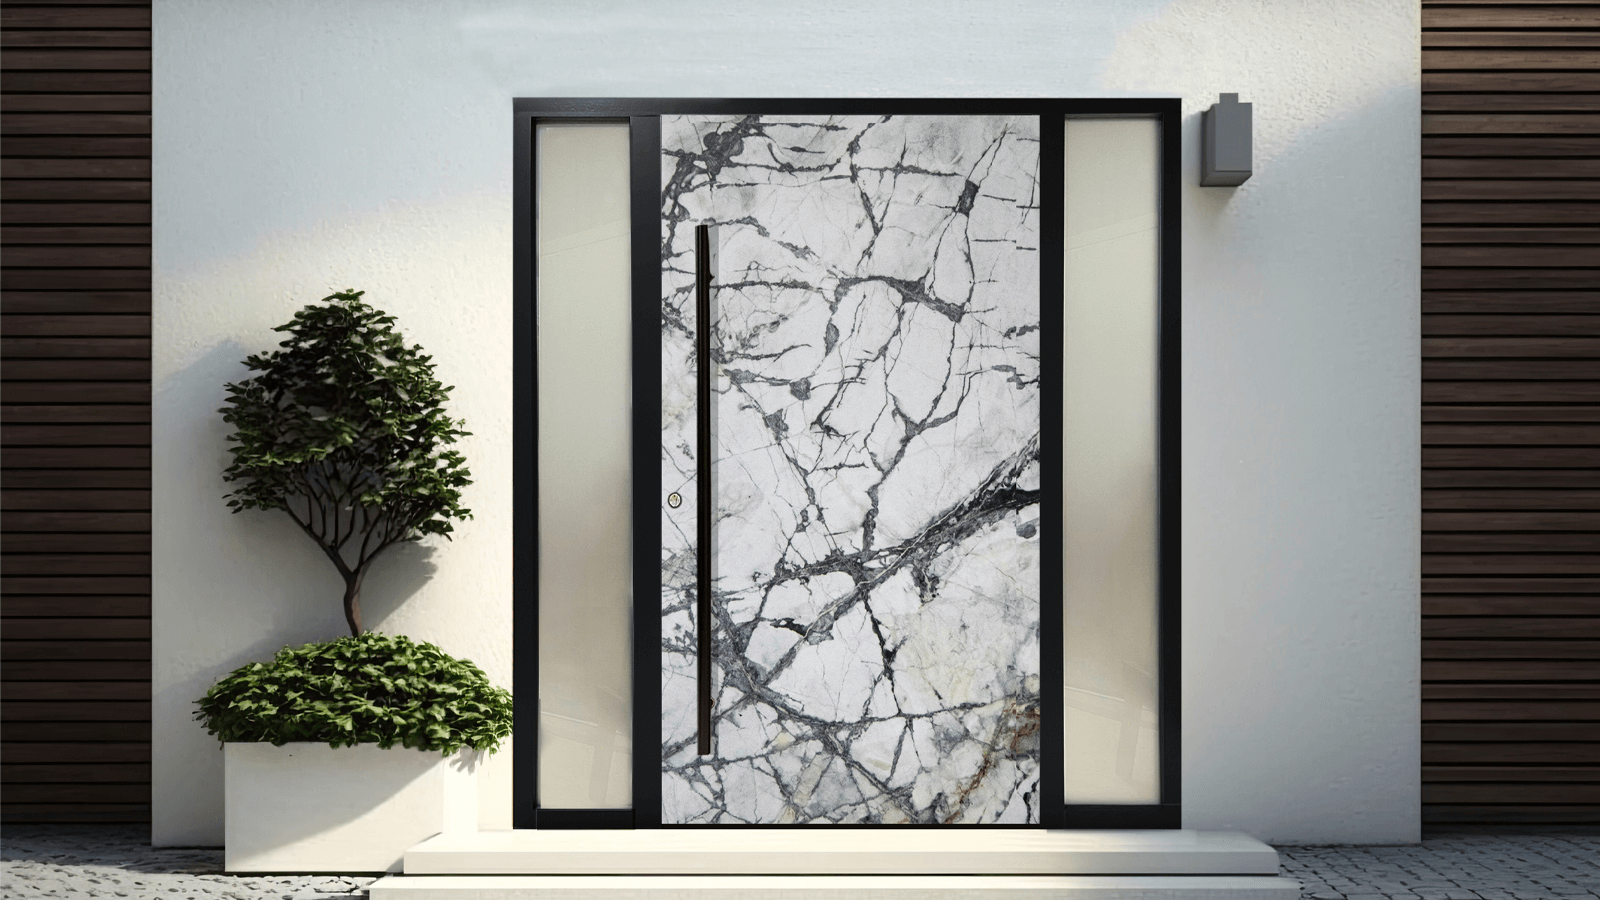


From the front, Kober has the appearance of a traditional Cornish barn. Built with stone walls and a slate roof, it sits quietly within its rural surroundings. Internorm windows and...
Read moreSelect a sector...

What Should You Compare When Choosing Slim Sliding Doors?
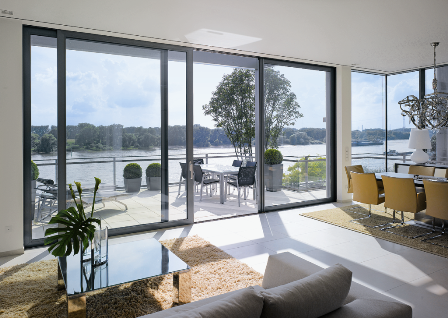
Slim sliding doors are often compared by the width of the central interlock, but that figure alone does not tell you how a system will perform in a completed building.
The overall specification should also consider panel size and weight, frame dimensions, threshold design, glazing options, thermal performance, weather resistance, security and the structural requirements of the opening.
For architects, specifiers and homeowners, understanding how these factors work together makes it much easier to compare systems properly and choose a solution that suits both the design intent and the practical demands of the project.
Sightlines: What Do the Numbers Really Mean?
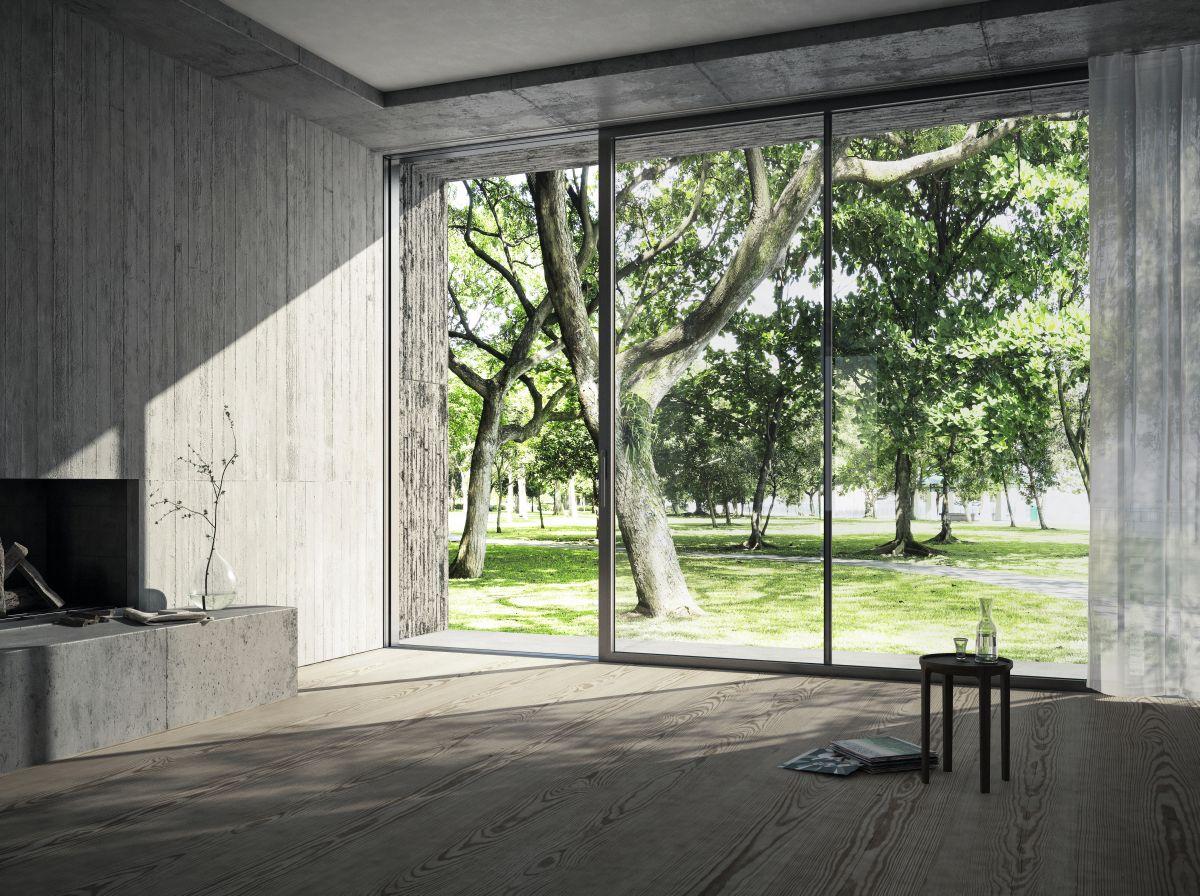
When comparing slim sliding doors, the quoted sightline usually refers to the visible width of the central meeting stile or interlock where two sliding panels meet. A smaller figure can create a more minimal appearance, but it should not be considered in isolation.
It is also important to look at the size of the outer frame, the amount of frame that can be concealed within the building structure and how the system appears around the head, jambs and threshold. Two systems with similar quoted interlocks can therefore look very different once installed.
For architects and specifiers, the most useful comparison is the complete visible frame arrangement rather than a single headline dimension.


Panel Size, Weight & Configuration
The largest possible glass panel is not always the best choice for every project. Panel dimensions affect glass weight, ease of operation, structural loading and the amount of support required within the surrounding building.
When comparing sliding door systems, check the maximum recommended panel size and weight, as well as the configurations available. Depending on the system, options may include two-track and three-track arrangements, fixed and sliding panels, pocket doors, corner configurations and multiple sliding leaves.
For larger openings, the relationship between panel width, glass specification and the operating system becomes particularly important. A system should be selected for the complete opening rather than simply choosing the largest panel a manufacturer can produce.
Thresholds, Drainage & Accessibility
Threshold design has a major influence on both the appearance and practical performance of a sliding door installation. A recessed or flush threshold can create a cleaner transition between internal and external floor finishes, but the detail still needs to manage water effectively and suit the exposure of the building.
When comparing systems, look at the height and profile of the track, drainage requirements, how the frame integrates with the surrounding construction and whether the proposed detail meets the accessibility requirements of the project.
In exposed locations, reducing the visible threshold should never come at the expense of appropriate weather protection. The threshold, drainage strategy and external levels should therefore be considered together at the design stage.


Thermal Performance & Glass Specification
When comparing sliding door systems, it is important to understand exactly what the quoted thermal performance relates to. The performance of the complete installation is influenced by both the aluminium frame and the insulated glass unit, as well as the size and configuration of the doors.
Check whether a published U-value refers to the glass alone or to the complete door element, and whether the stated figure is based on a particular panel size or glazing specification. For larger glazed areas, solar control, orientation and the g-value of the glass may also need to be considered alongside insulation performance.
Depending on the project, options may include high-performance double glazing, triple glazing and specialist solar-control glass. The most appropriate specification should balance energy performance, comfort, appearance and the overall design of the building.
Weather Performance, Security & Exposed Locations
Slim frames still need to perform as part of the building envelope. When comparing systems, check the published air permeability, watertightness and wind resistance data, particularly for projects in exposed or elevated locations.
Security should also form part of the comparison. Locking systems, glazing specification, hardware and any relevant tested security standards can vary between products, so it is worth looking beyond appearance alone.
For projects in Cornwall and North Devon, exposure to strong winds and driving rain can influence the most appropriate system, panel configuration and threshold detail. The final specification should reflect the actual location and performance requirements of the building.

Our Latest Projects
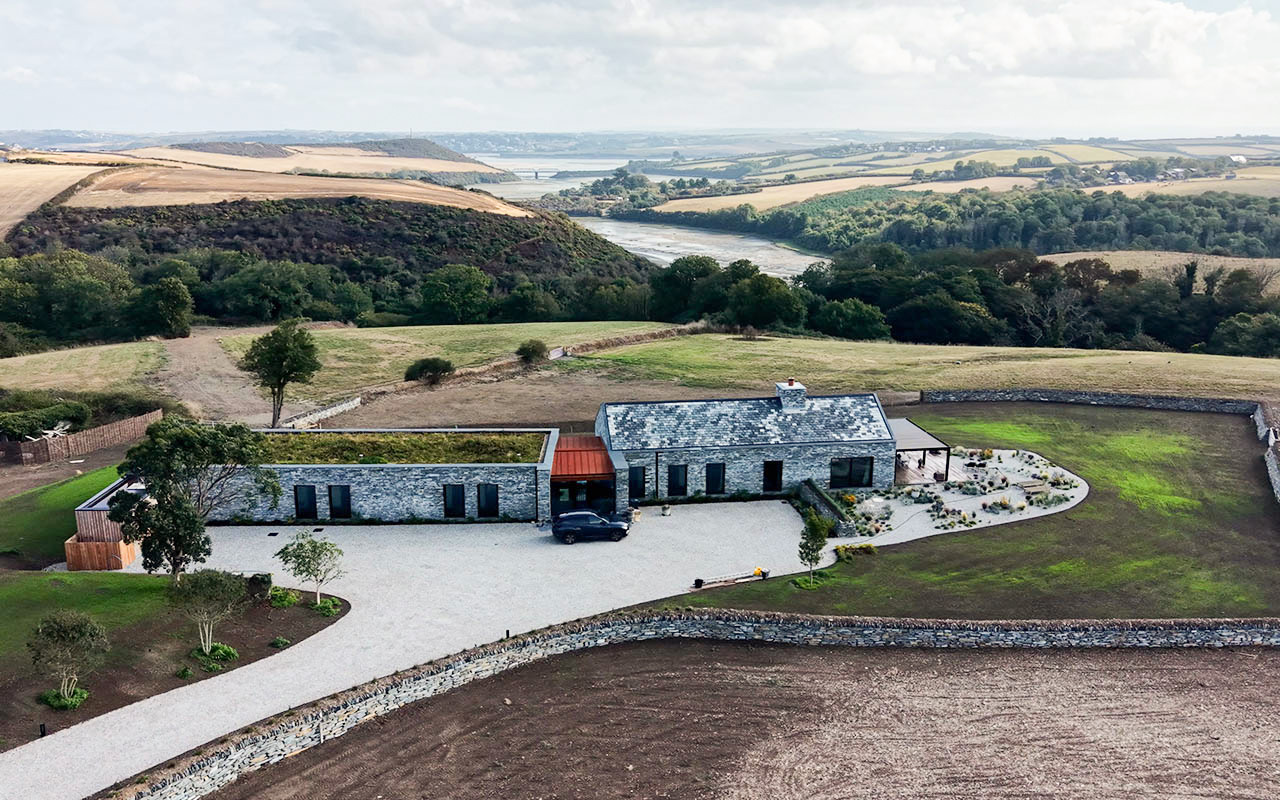


Designed Around the View: Kober, a Cornish Home with Internorm Windows and Doors
Case Study: Full Windows and Doors Package for a New Build Home in Bideford
Project Brief Set on a family farm near Bideford, Stoneacre was designed to be a forever home — a property created to make the most of its rural surroundings, natural...
Read moreFlush Casement uPVC Windows & French Doors – Headon Farm, North Devon
Project Overview Seeking modern upgrades while preserving the property’s charm, we transformed this 100-year-old farmhouse at Headon Farm in North Devon with new flush casement uPVC windows and French doors....
Read moreCase Study: Barn Conversion Glazing Project – Camel Glass
Overview Camel Glass was commissioned to deliver a full glazing package for a large-scale barn conversion. The brief required premium, energy-efficient products that would integrate seamlessly with the character of...
Read more
Need Help Choosing a Sliding Door System?
Our team can help compare sliding door systems, glazing options and performance requirements for your project across Cornwall and North Devon.